
Wheelchair ramps
A ramp that is too steep is not a ramp. It is a hazard with a handrail.
Portable folding ramps, threshold ramps, modular aluminum systems and permanent custom builds. We measure the rise and calculate the run rather than fitting whatever the garden allows.
Will a ramp actually fit, and which kind?
One number governs this whole page: twelve feet of run for every foot of rise. Three questions tell us whether you have the room and what to build.
One in twelve. Everything else is a negotiation with that.
The accessible slope is one unit of rise to twelve units of run. A six-inch step wants six feet of ramp. A three-foot porch wants thirty-six feet, plus a level landing at the top and at every turn. Those landings are not optional either.
Steeper ramps get built all the time, and they are the reason people end up needing help to get into their own house. Someone self-propelling cannot climb a one-in-six slope, and coming down it is worse, because the chair runs away. If the run does not fit, the answer is a platform lift, not a steeper ramp.
One foot of rise, twelve feet of run
Steeper than that and a wheelchair user cannot manage it independently, in either direction.
Level ground at the top
A level landing at the door, so someone can stop, balance and open it without holding themselves on a slope.
Wider than the chair
Enough clear width for the chair plus hands on the rims, not the exact width of the wheelbase.
Grip when it is wet
A smooth painted plywood ramp in freezing rain is genuinely dangerous. Surface texture is part of the specification.
How long is it needed, and how high does it climb?
Those two answers pick between a ramp you carry in a car and a ramp that becomes part of the house.
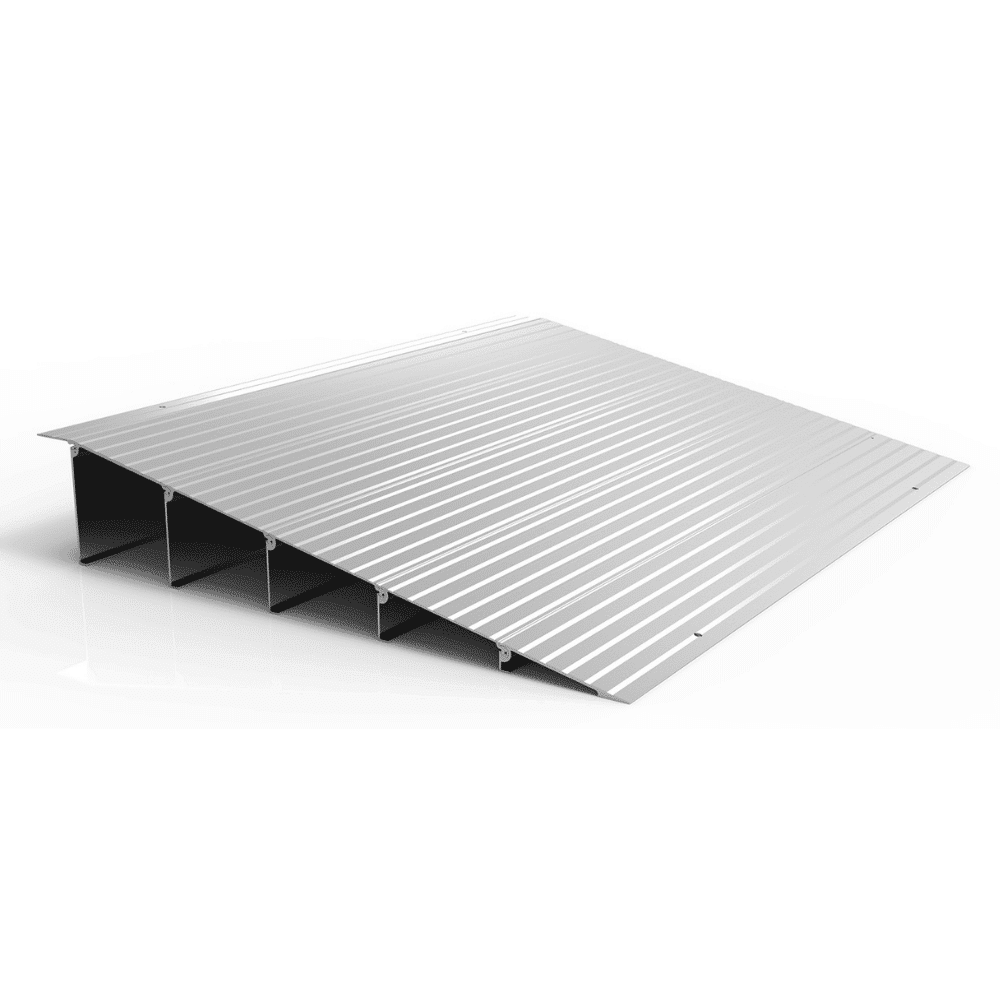
Small wedges for a raised door sill or a patio door track. The cheapest fix in accessibility, and it removes a daily obstacle.
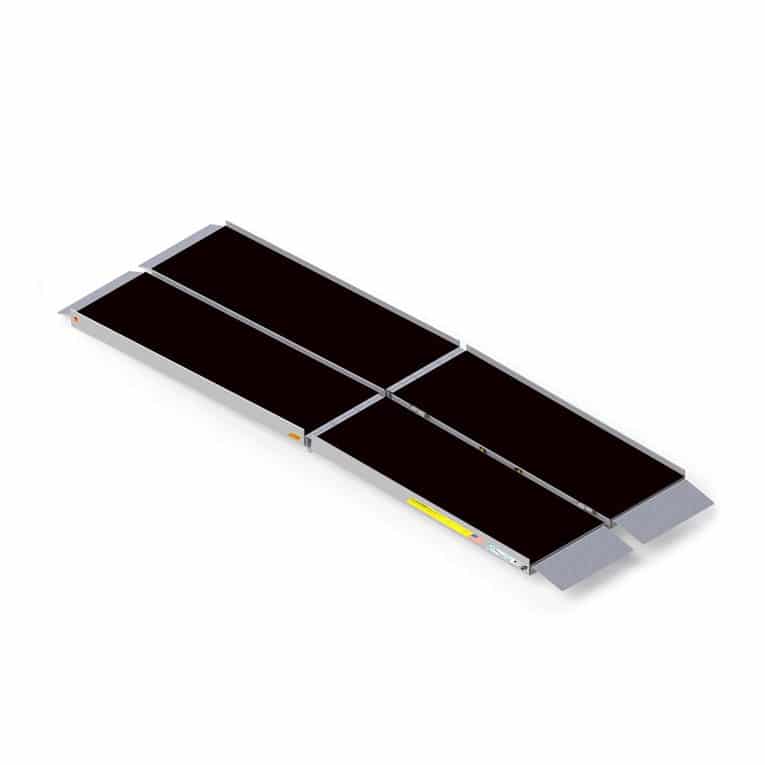
Aluminum ramps that fold and go in a car boot, for visits, holidays and single steps at a friend's house.
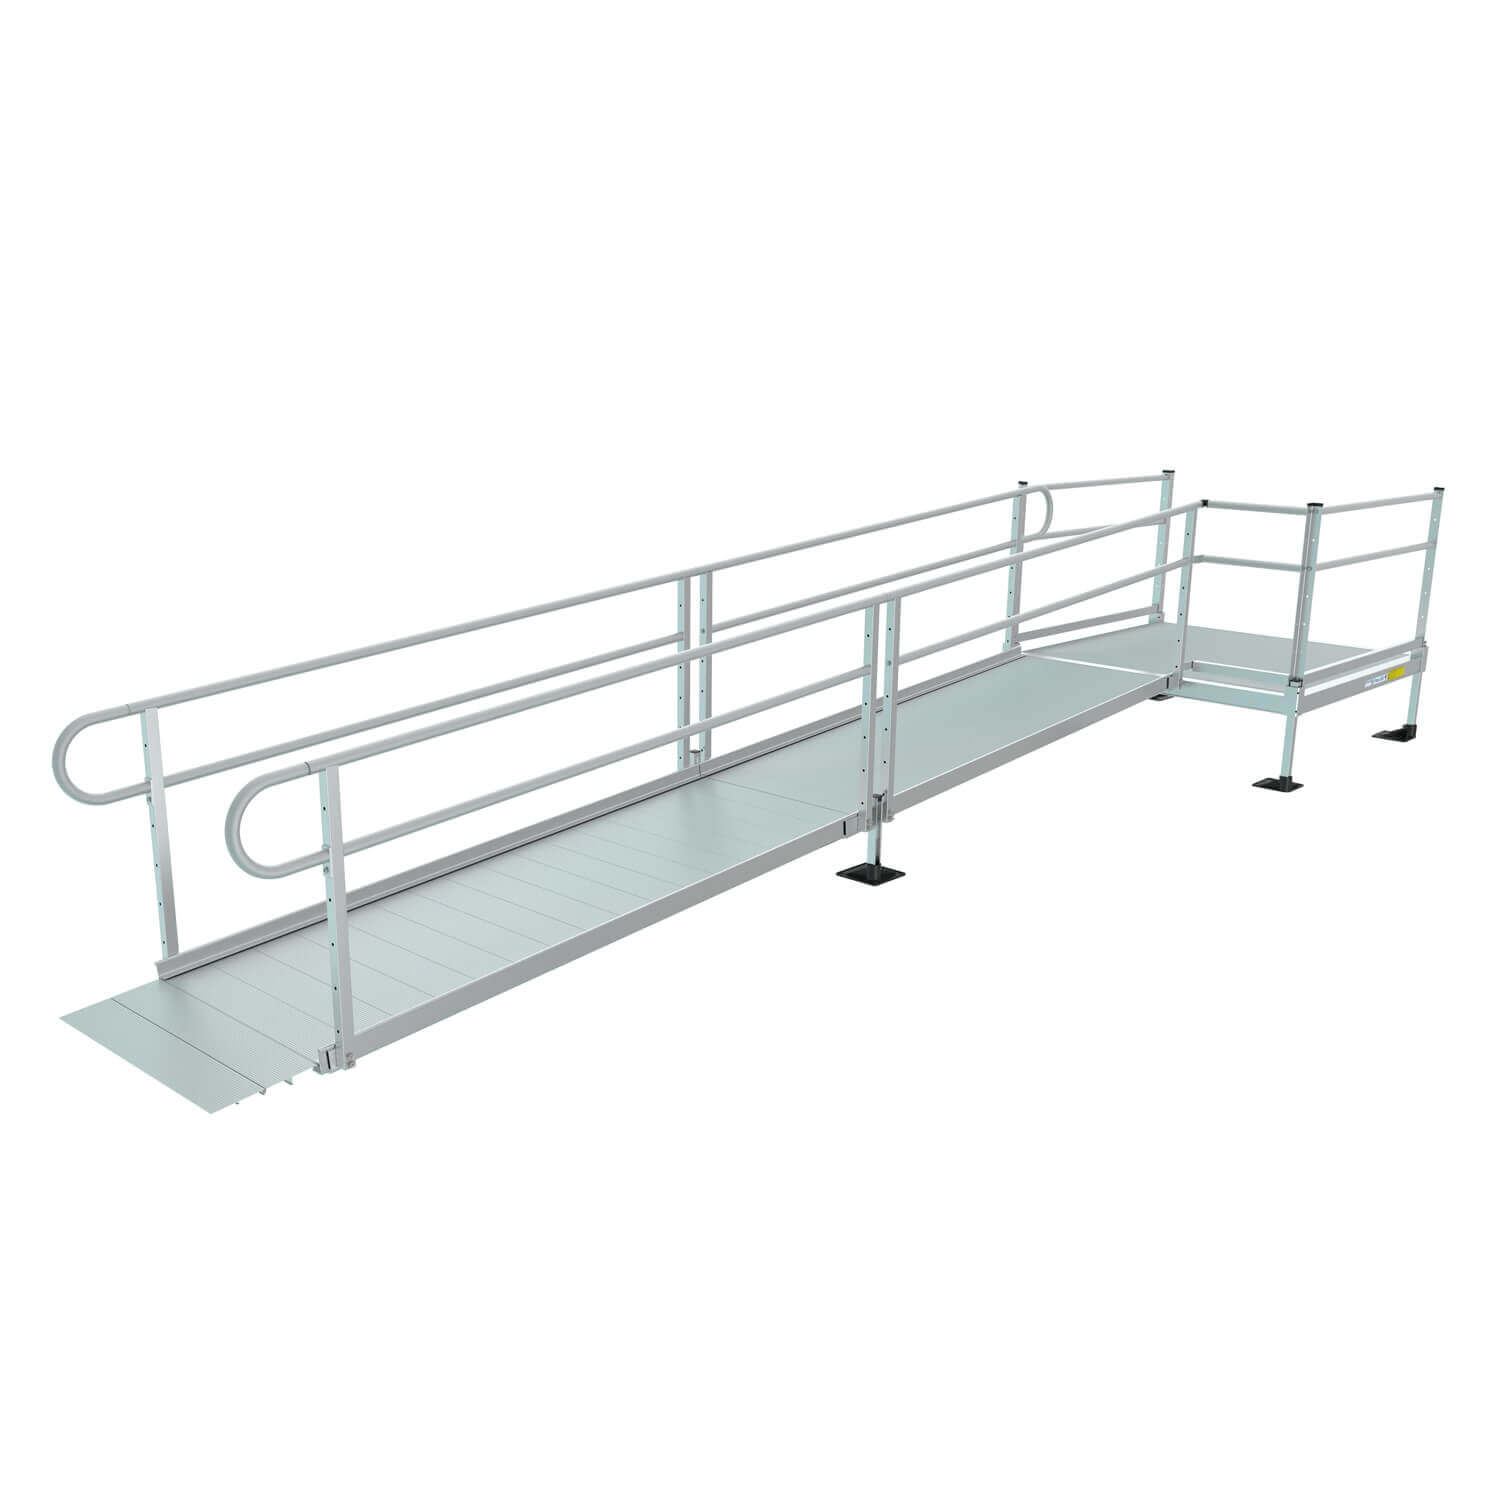
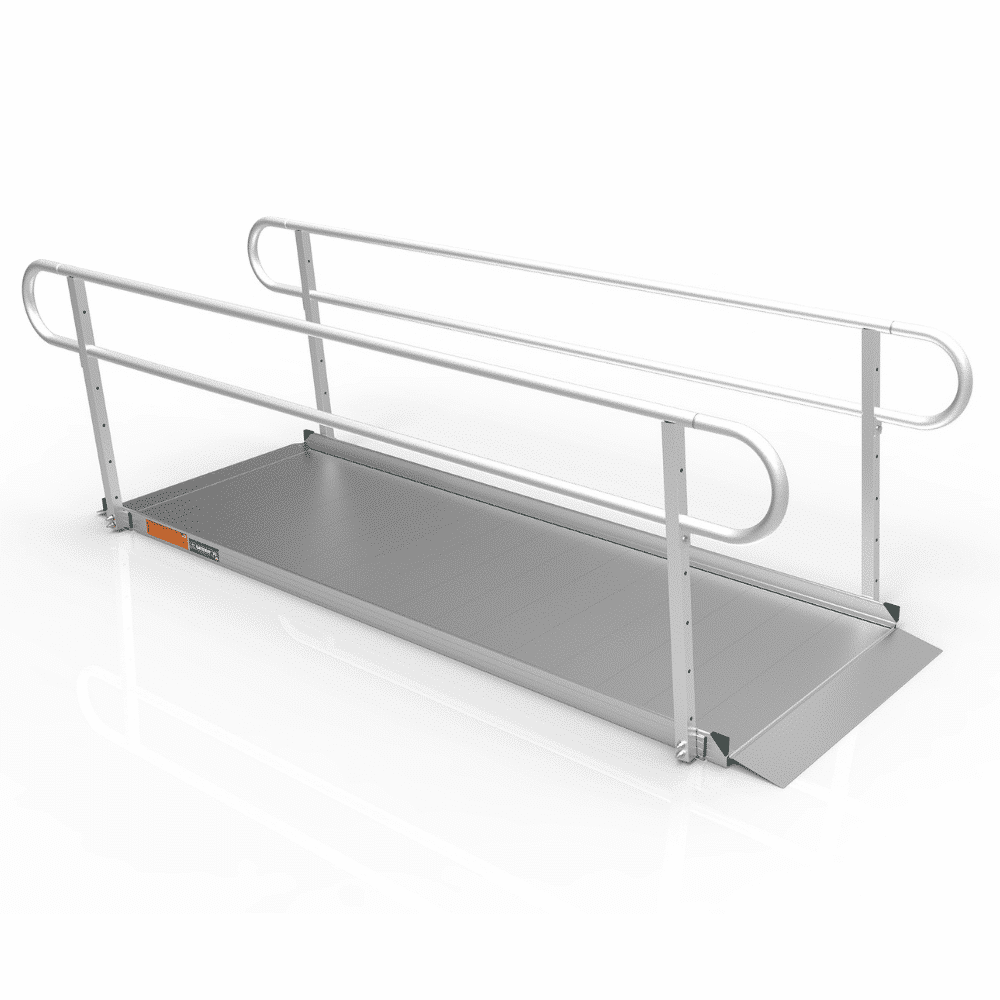
Sections, landings and handrails bolted together to suit the site. Reconfigurable, movable, rentable, and no concrete work.
Built to the house and finished to match it, part of the property from then on. Wood, aluminum or poured concrete.
Shop ramps by type
Everything we have published, grouped the way people ask for it. The counts come straight from the catalogue, so new stock shows up here on its own.
Solid Surface Portable Ramp2
See all 2 Solid Surface Portable RampSingle Fold Ramp3
See all 3 Single Fold Ramp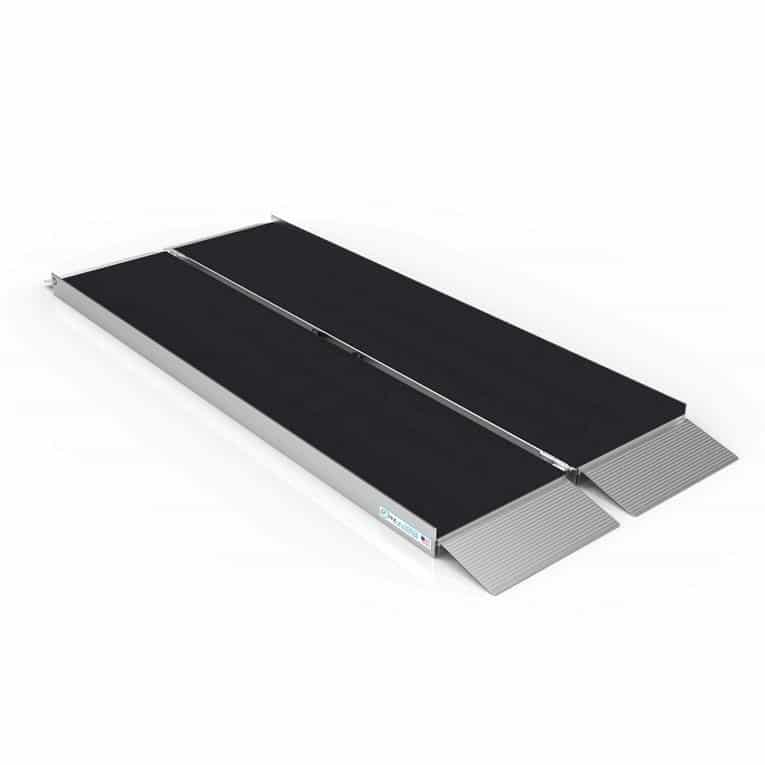
Single fold Coated Ramp1
See all 1 Single fold Coated RampTrifold Coated Ramp5
See all 5 Trifold Coated Ramp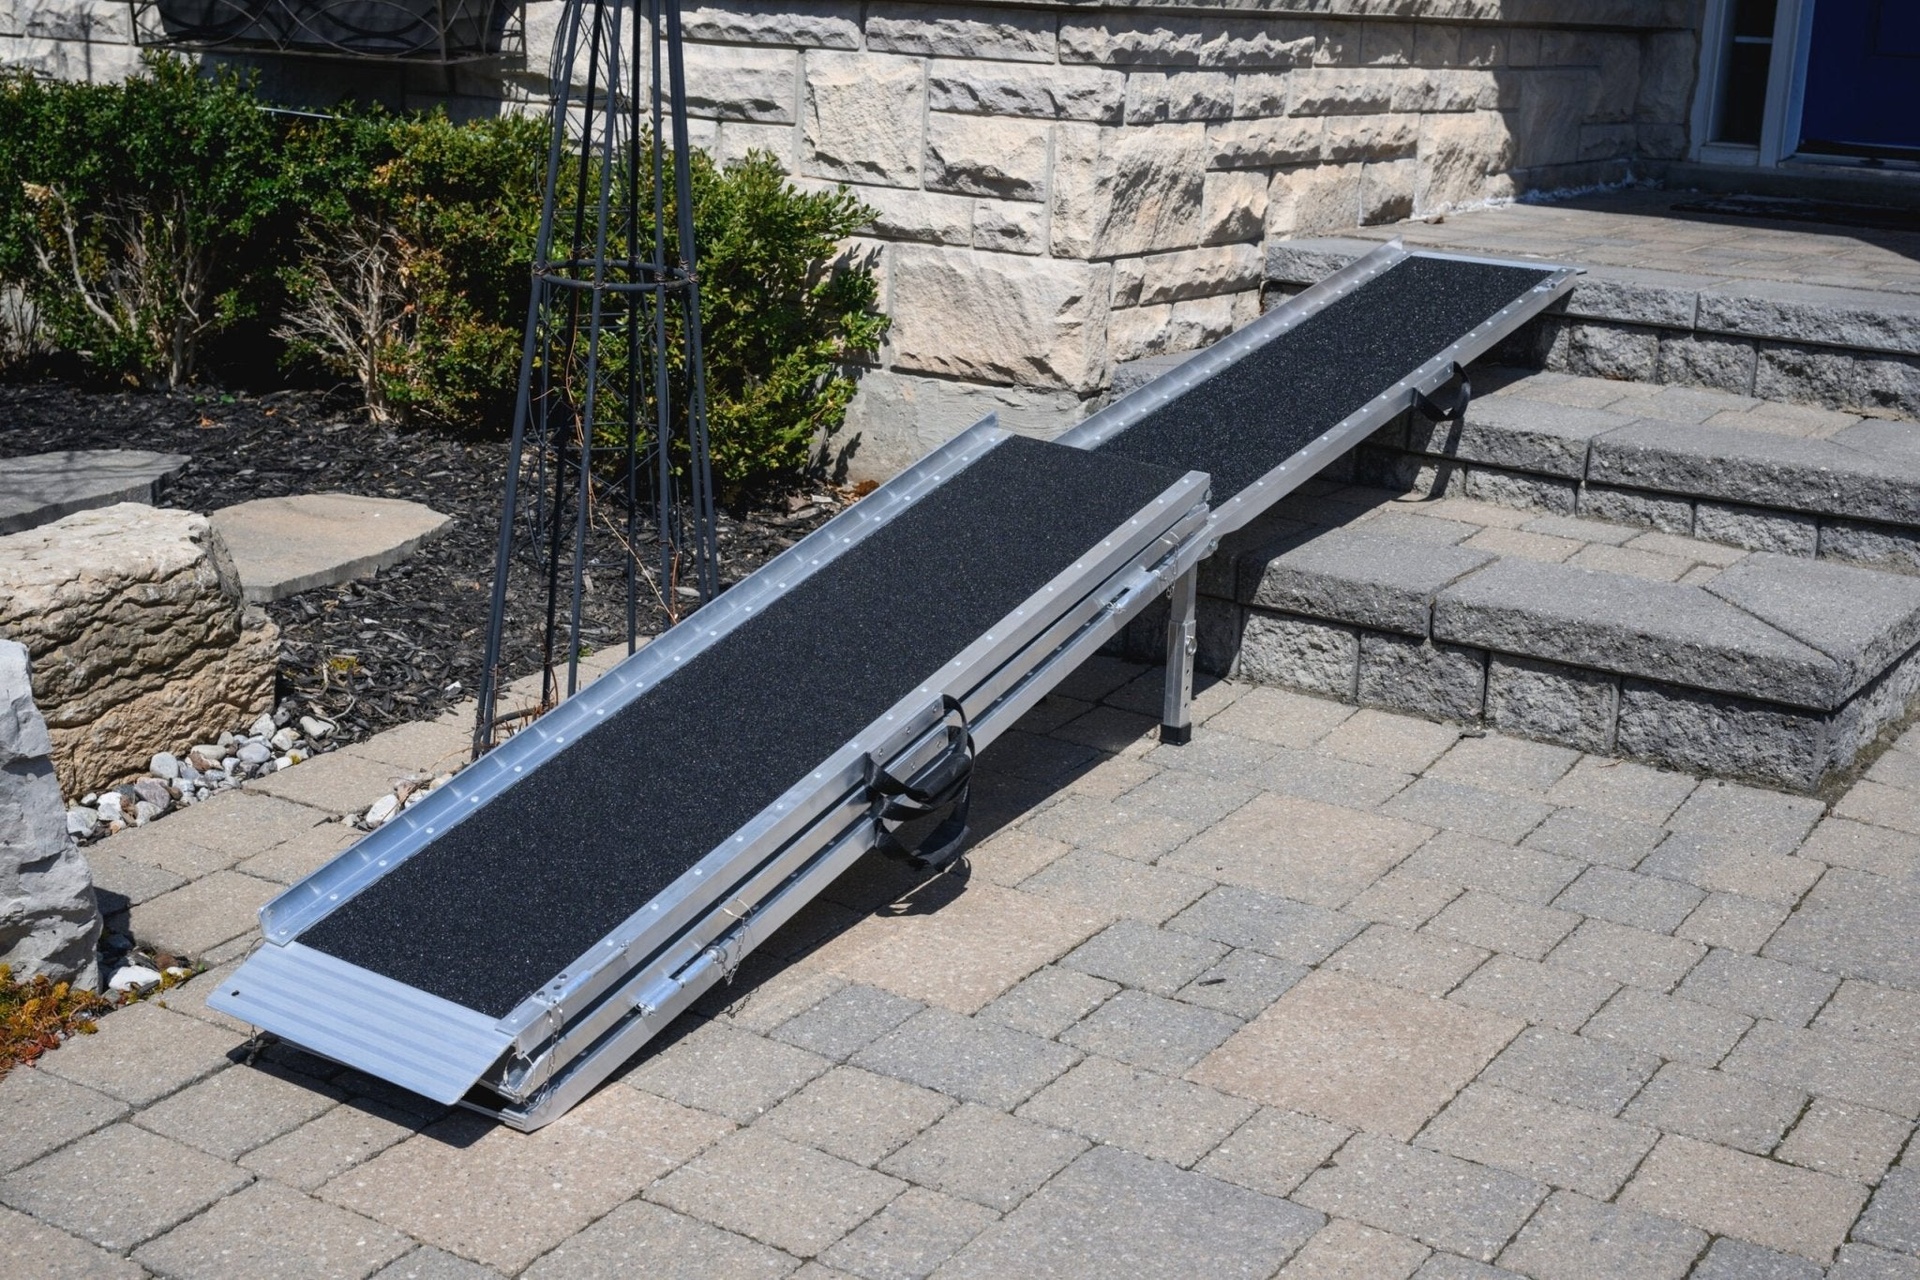
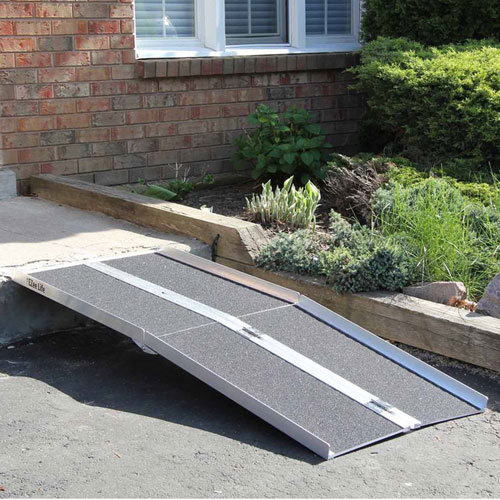
Modular Wheelchair Ramps2
See all 2 Modular Wheelchair RampsModular Entry Ramp1
See all 1 Modular Entry RampModular Entry Mat1
See all 1 Modular Entry Mat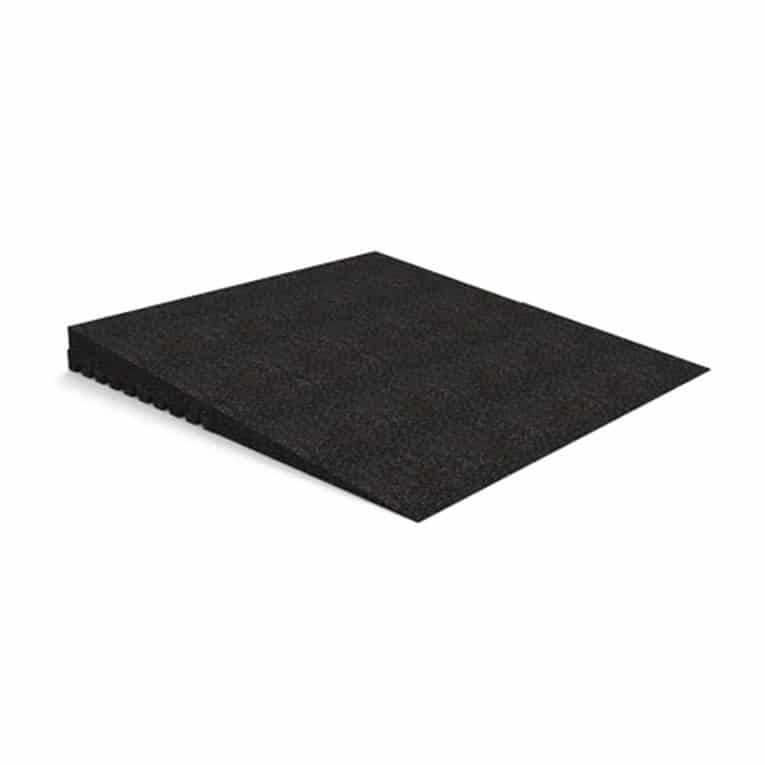
Angled Entry Mat1
See all 1 Angled Entry Mat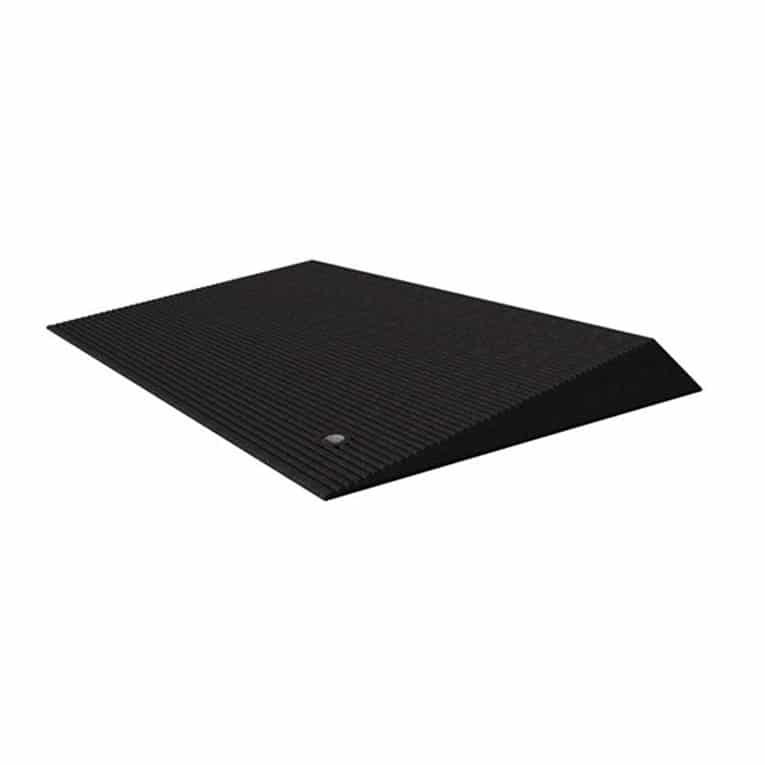
Angled Entry Ramp1
See all 1 Angled Entry Ramp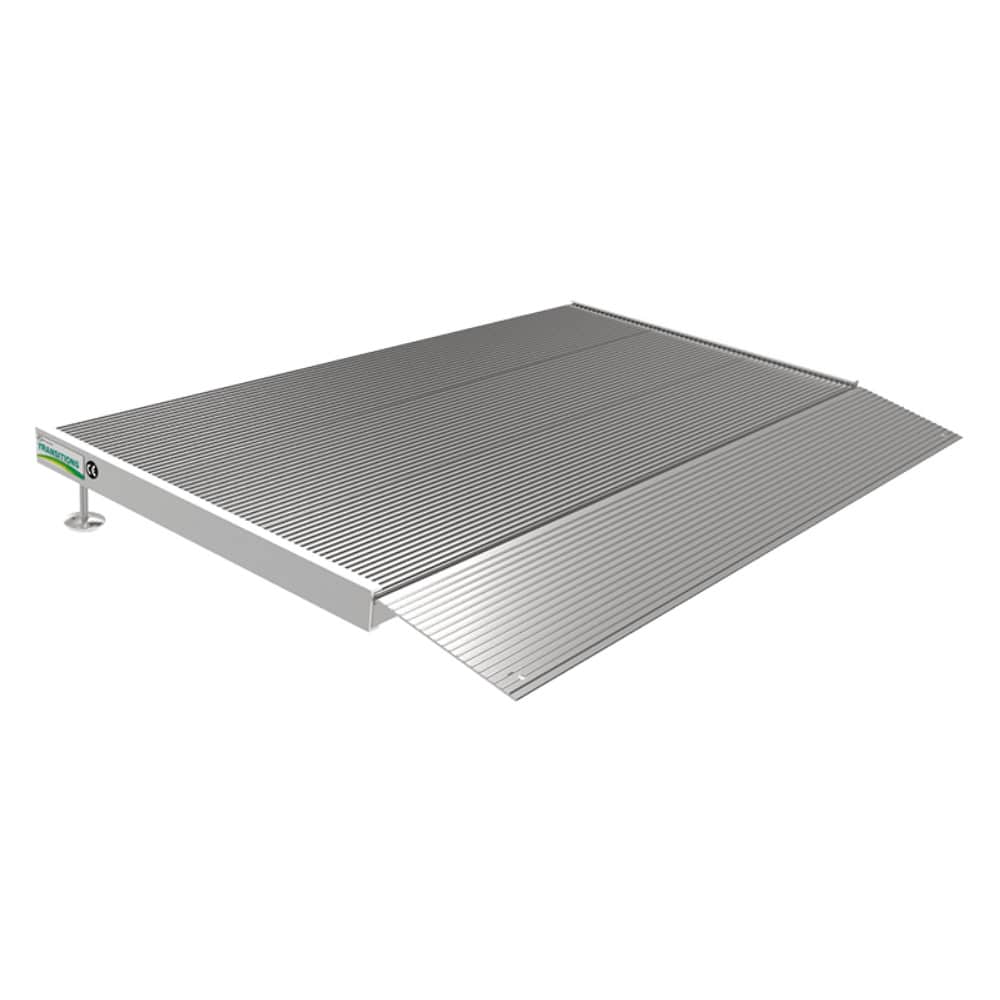
Angled Entry Plate1
See all 1 Angled Entry Plate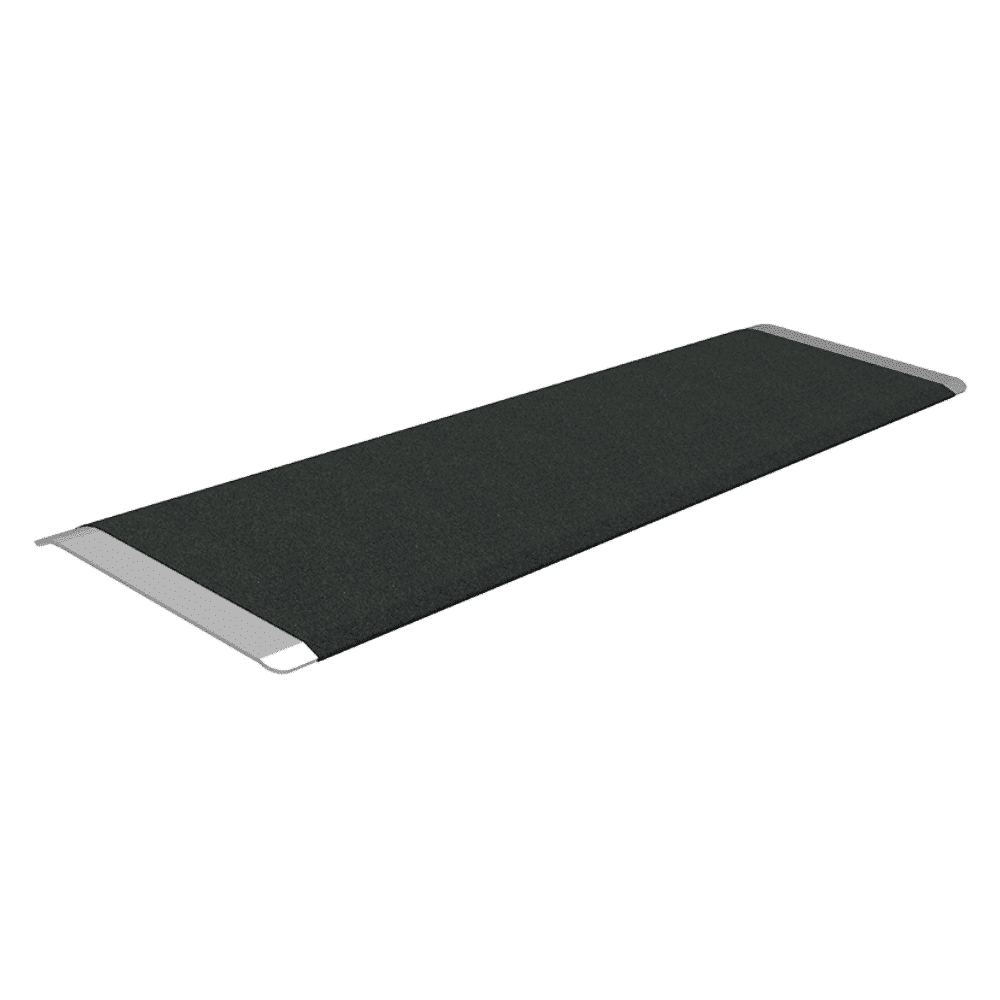
Modular Access System1
See all 1 Modular Access System
The rise is not the height of the step.
People measure the step and order a ramp to match, then find it does not work. The rise is measured from the ground where the ramp will actually land to the finished surface at the top, and if the ground slopes away, as most driveways do, that is more than the step height.
The other thing catalogues do not mention is the landing. A ramp that arrives at a door with no level area in front of it puts someone on a slope while they reach for a handle, which is exactly the moment a chair rolls back.
Ramps we supply
Threshold, portable, modular and handrail ramps from the catalogue. Custom wood or concrete is specified after the site visit.
EZ-Access Gateway 3G Two-Line Handrail Ramp
A solid-surface ramp with two-line handrails for a permanent-feeling entrance.
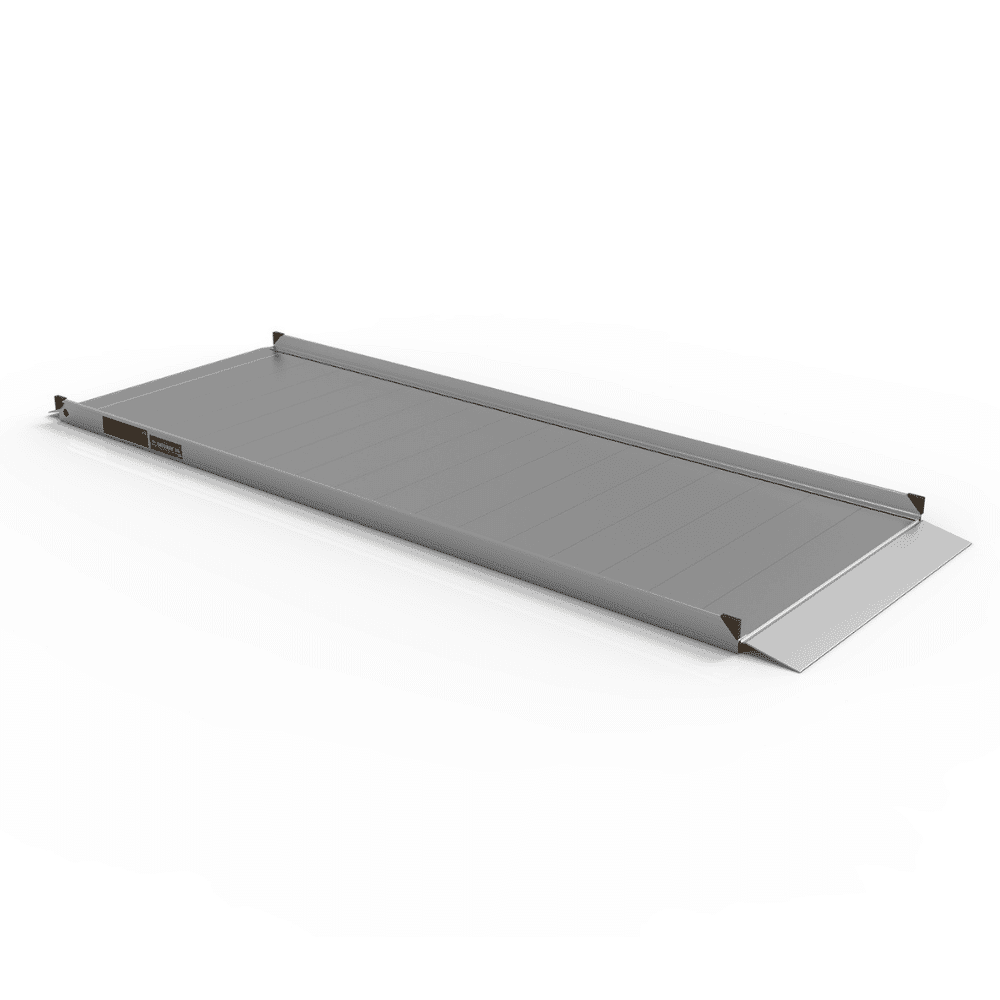
EZ-Access Gateway 3G Solid Surface Ramp
Solid surface without the full handrail package, for lower rises.
EZ-Access Pathway 3G Modular Access System
Sections, landings and handrails bolted to the site. Reconfigurable later.
EZ-Access Suitcase Trifold AS Ramp
Folds into a car boot for visits, holidays and a single step at a friend's house.
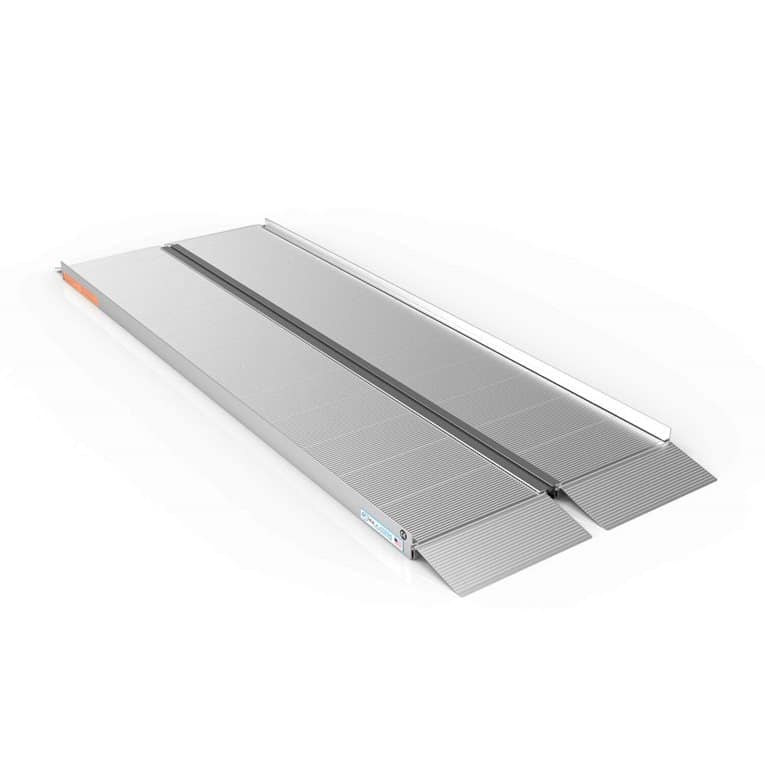
EZ-Access Suitcase Singlefold Ramp
A single-fold portable ramp for one or two steps.
EZ-Access Transitions Modular Entry Ramp
A threshold ramp for a raised sill or a patio door track.
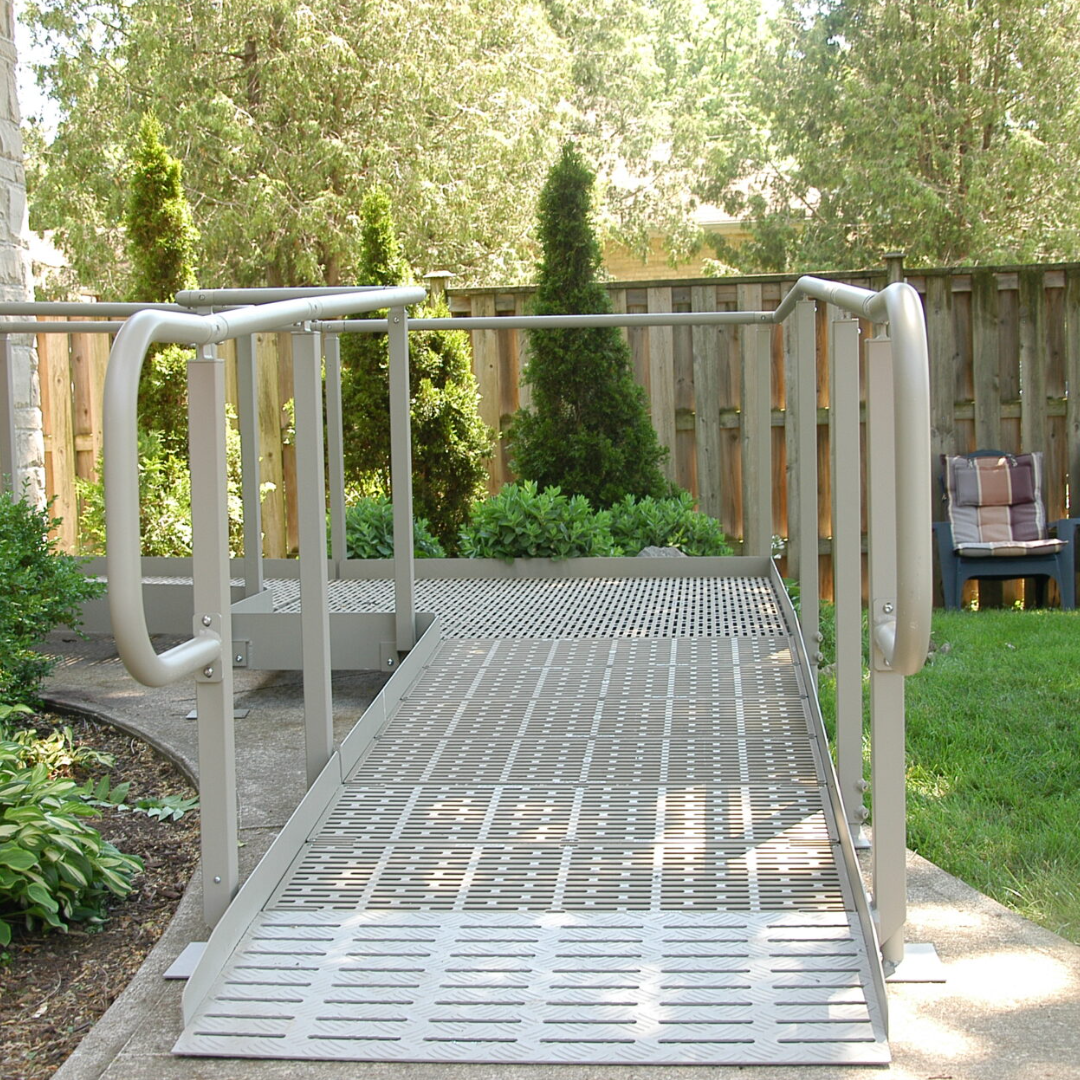
QRamp QR4.0 Modular Ramp System
A modular system specified after we measure the true rise.
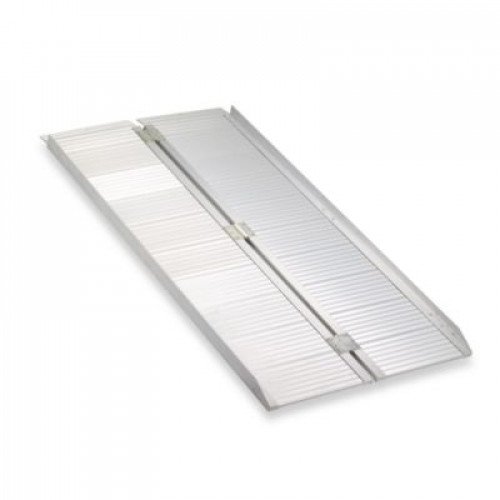
Drive Single Fold Wheelchair Scooter Ramp
A single-fold ramp for a wheelchair or scooter over a short rise.
Ramps are explicitly excluded from ADP.
Ontario explicitly excludes wheelchair ramps and wheelchair lifts from the Assistive Devices Program. The federal Home Accessibility Tax Credit when CRA eligibility rules fit, March of Dimes HVMP, ODSP, WSIB and Veterans Affairs are the usual routes for a permanent ramp.
We prepare the quotes and drawings those programs ask for. If the run will not fit, we will say so and price a platform lift rather than build something unsafe.
You want it done
A threshold ramp is tens of dollars and a modular ramp can be installed in a day. The site assessment is free and it tells you which of the four you actually need.
Book a site assessment →You want it funded
ADP does not cover ramps. The federal Home Accessibility Tax Credit when CRA eligibility rules fit, March of Dimes HVMP, ODSP, WSIB and Veterans Affairs are the usual routes. We complete those applications with you.
See how funding works →You cannot fund it at all
Then rent a modular ramp by the month, or start with a threshold ramp which costs very little and often solves more than people expect. Tell us the budget and we will work inside it.
Talk to us honestly →Questions we get asked about ramps
If yours is not here, call us on 905 451-7743. A person answers during business hours.
How long does a wheelchair ramp need to be?
Twelve feet of run for every foot of rise, which is the accessible one-in-twelve slope, plus a level landing at the top and at any turn. A six-inch step needs six feet of ramp; a three-foot porch needs about thirty-six feet plus landings. If that will not fit, a platform lift is the right answer instead of a steeper ramp.
Does ADP cover a wheelchair ramp?
No. The Assistive Devices Program does not cover ramps. The federal Home Accessibility Tax Credit when CRA eligibility rules fit, March of Dimes HVMP, ODSP, WSIB and Veterans Affairs are the usual routes. We help with the applications and confirm what you actually pay in writing.
Can I build a steeper ramp to save space?
You can, and people do, and it is the reason many ramps go unused. Above one in twelve a wheelchair user generally cannot climb it independently, and descending is worse because the chair accelerates. If space is the constraint, we will price a platform lift rather than build something unsafe.
Do I need a permit for a ramp?
It depends on the municipality, the height and whether it is a permanent structure. Modular aluminum ramps often avoid a permit because they are not permanent construction, while a poured concrete ramp usually needs one. We check at the assessment and handle it where it applies.
Should I rent or buy a modular ramp?
If the need is temporary, after surgery or during a course of treatment, renting a modular ramp is usually much better value than building anything. If the need is permanent, buying or building is cheaper over time and looks better.
What is a threshold ramp?
A small wedge that bridges a raised door sill or a patio door track, usually an inch or two. It is the least expensive item in accessibility and removes an obstacle someone meets several times a day. Often the first thing we recommend, and sometimes the only thing needed.
Which material is best?
Aluminum is light, maintenance free and reconfigurable, but utilitarian. Wood matches a house and can be made to look like part of it, but needs maintenance and a non-slip finish. Concrete is permanent, silent and best in ice, but costly and irreversible. It depends on how long it is needed and how it has to look.
Will it be slippery in winter?
Any ramp can be, and it is the main safety issue in an Ontario winter. Aluminum ramps use a perforated or textured surface, wood needs a grit finish applied, and every ramp needs clearing and salting. We factor surface into the specification rather than leaving it to chance.
Can you build a ramp for a rented home?
Yes, and modular aluminum is usually the right choice because it bolts together without concrete work and can be removed entirely, leaving the property as it was. Landlords are far more likely to agree to that than to permanent construction.
How much does a ramp cost?
It depends on the rise, the material and whether it is rented, modular or built. A threshold ramp is tens of dollars; a long custom ramp is a construction project. We give you a written price after the site assessment rather than a range that turns out not to apply.
Can a scooter use the same ramp?
Usually, but check the width and the weight rating, because scooters are wider and heavier than most wheelchairs and heavy duty models especially so. Tell us what will be using it at the assessment and we will specify accordingly.
What if there is a door at the top?
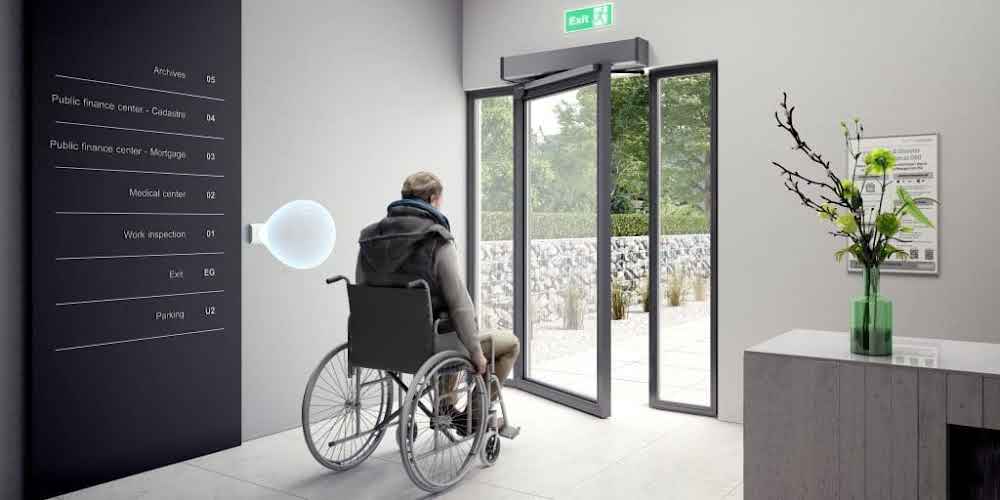
Then you need a level landing large enough to stop on and open the door, and it is worth considering an automatic door opener. Reaching for a handle while holding a chair on a slope is one of the most common near-miss situations we see.
You might also be looking at
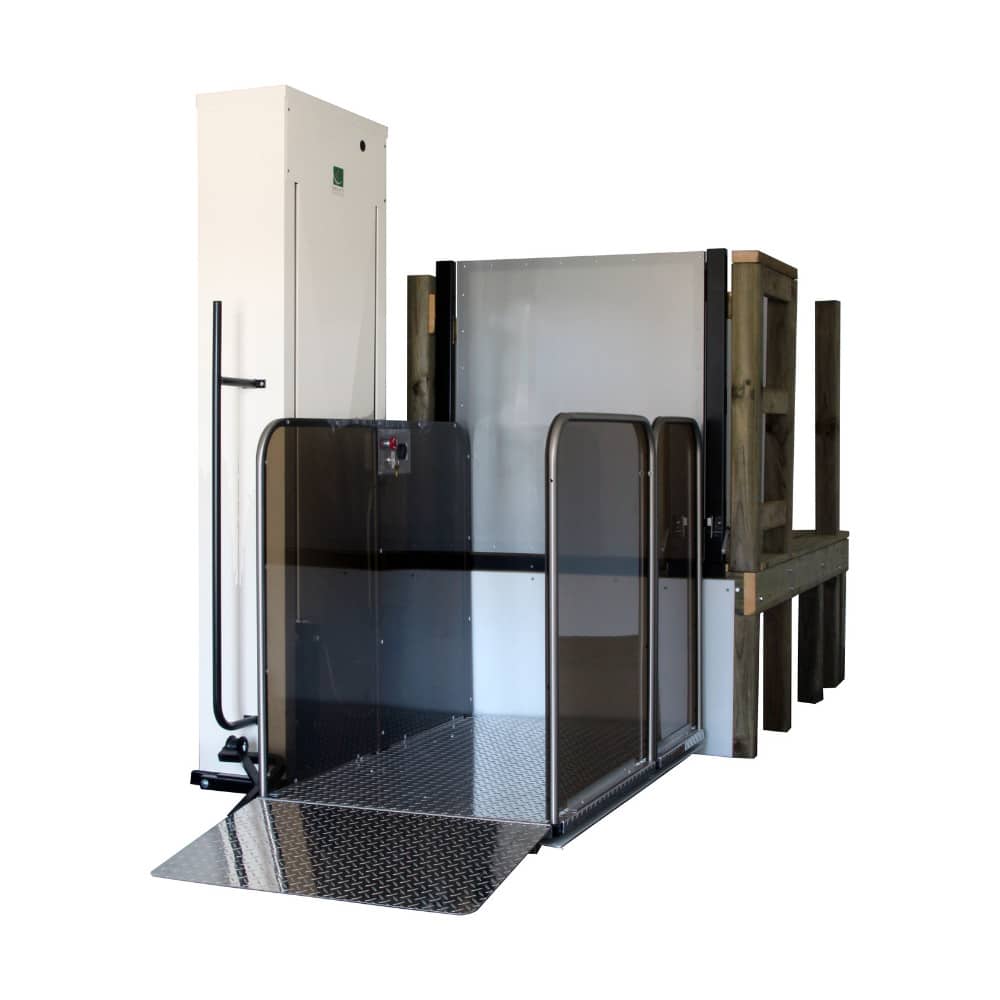
Book a free ramp assessment
We measure the true rise, work out the run, and tell you whether a ramp fits. If it does not, we will say so rather than building something too steep.