
Porch and platform lifts
Every foot of rise needs twelve feet of ramp. Past a certain height, a ramp simply does not fit in a front garden.
Vertical platform lifts for front entrances, decks and split-level homes. We survey the site, handle the permit and install it with our own crew.
What kind of platform lift does your entrance need?
Rise height sets the machine, exposure decides whether it needs enclosing, and where it sits decides the base. Three questions gets us most of the way.
A ramp needs twelve feet of run for every foot it climbs.
That is the accessible slope, and it is not negotiable if the ramp is going to be usable by someone in a wheelchair without help. A two-foot rise wants twenty-four feet of ramp, plus landings at the turns. In a typical Brampton front garden, that does not fit.
A platform lift climbs the same rise in a footprint slightly larger than the platform itself. It also removes the effort entirely, which matters for someone self-propelling, and it does not turn into an ice slide in February. That last point is the one people from milder climates underestimate.
A footprint, not a run
The lift occupies roughly the platform area. A compliant ramp for the same rise can consume an entire front garden.
No pushing up a slope
A long ramp is hard work to self-propel and harder for an attendant. A lift is a button press either way.
Ice on a slope is dangerous
A ramp needs clearing and salting through every storm. A platform is level ground at both ends.
It reads as permanent
A well-installed platform lift looks like part of the house. A long timber ramp rarely does.
A platform, a powered chair, or better steps.
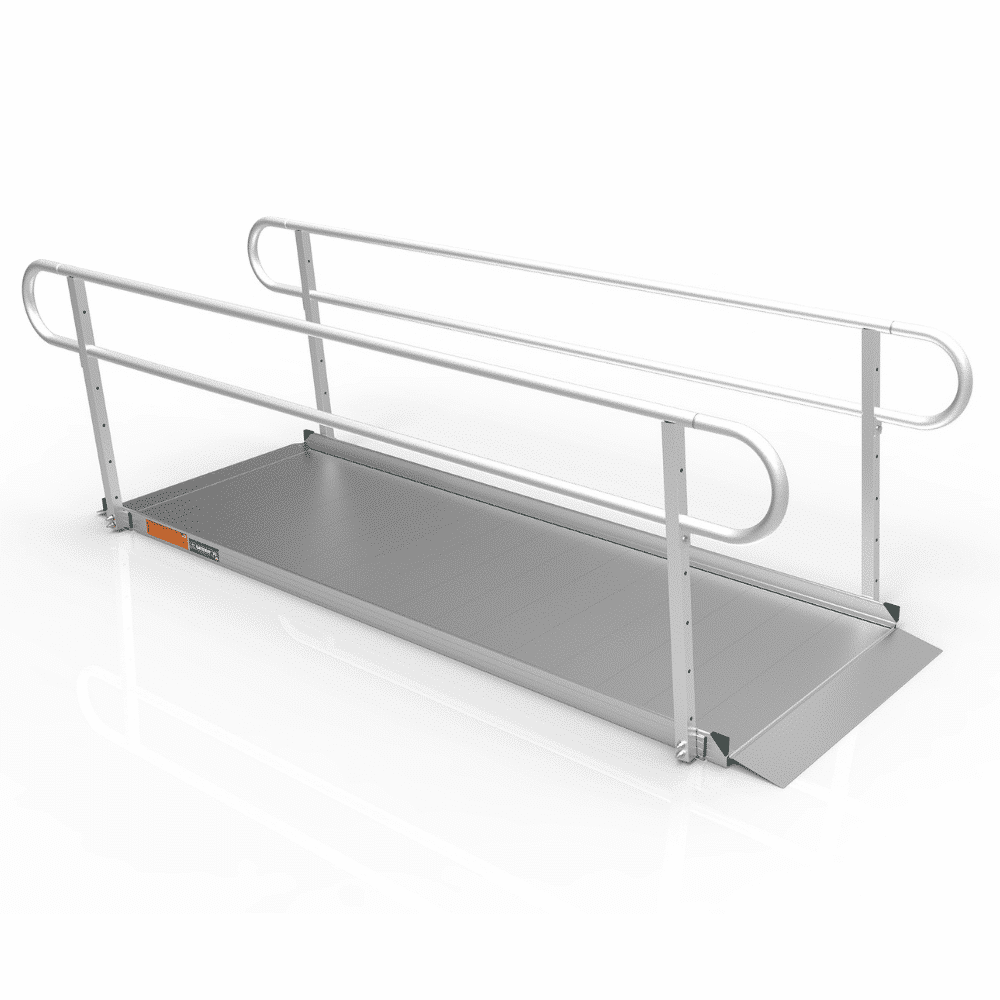
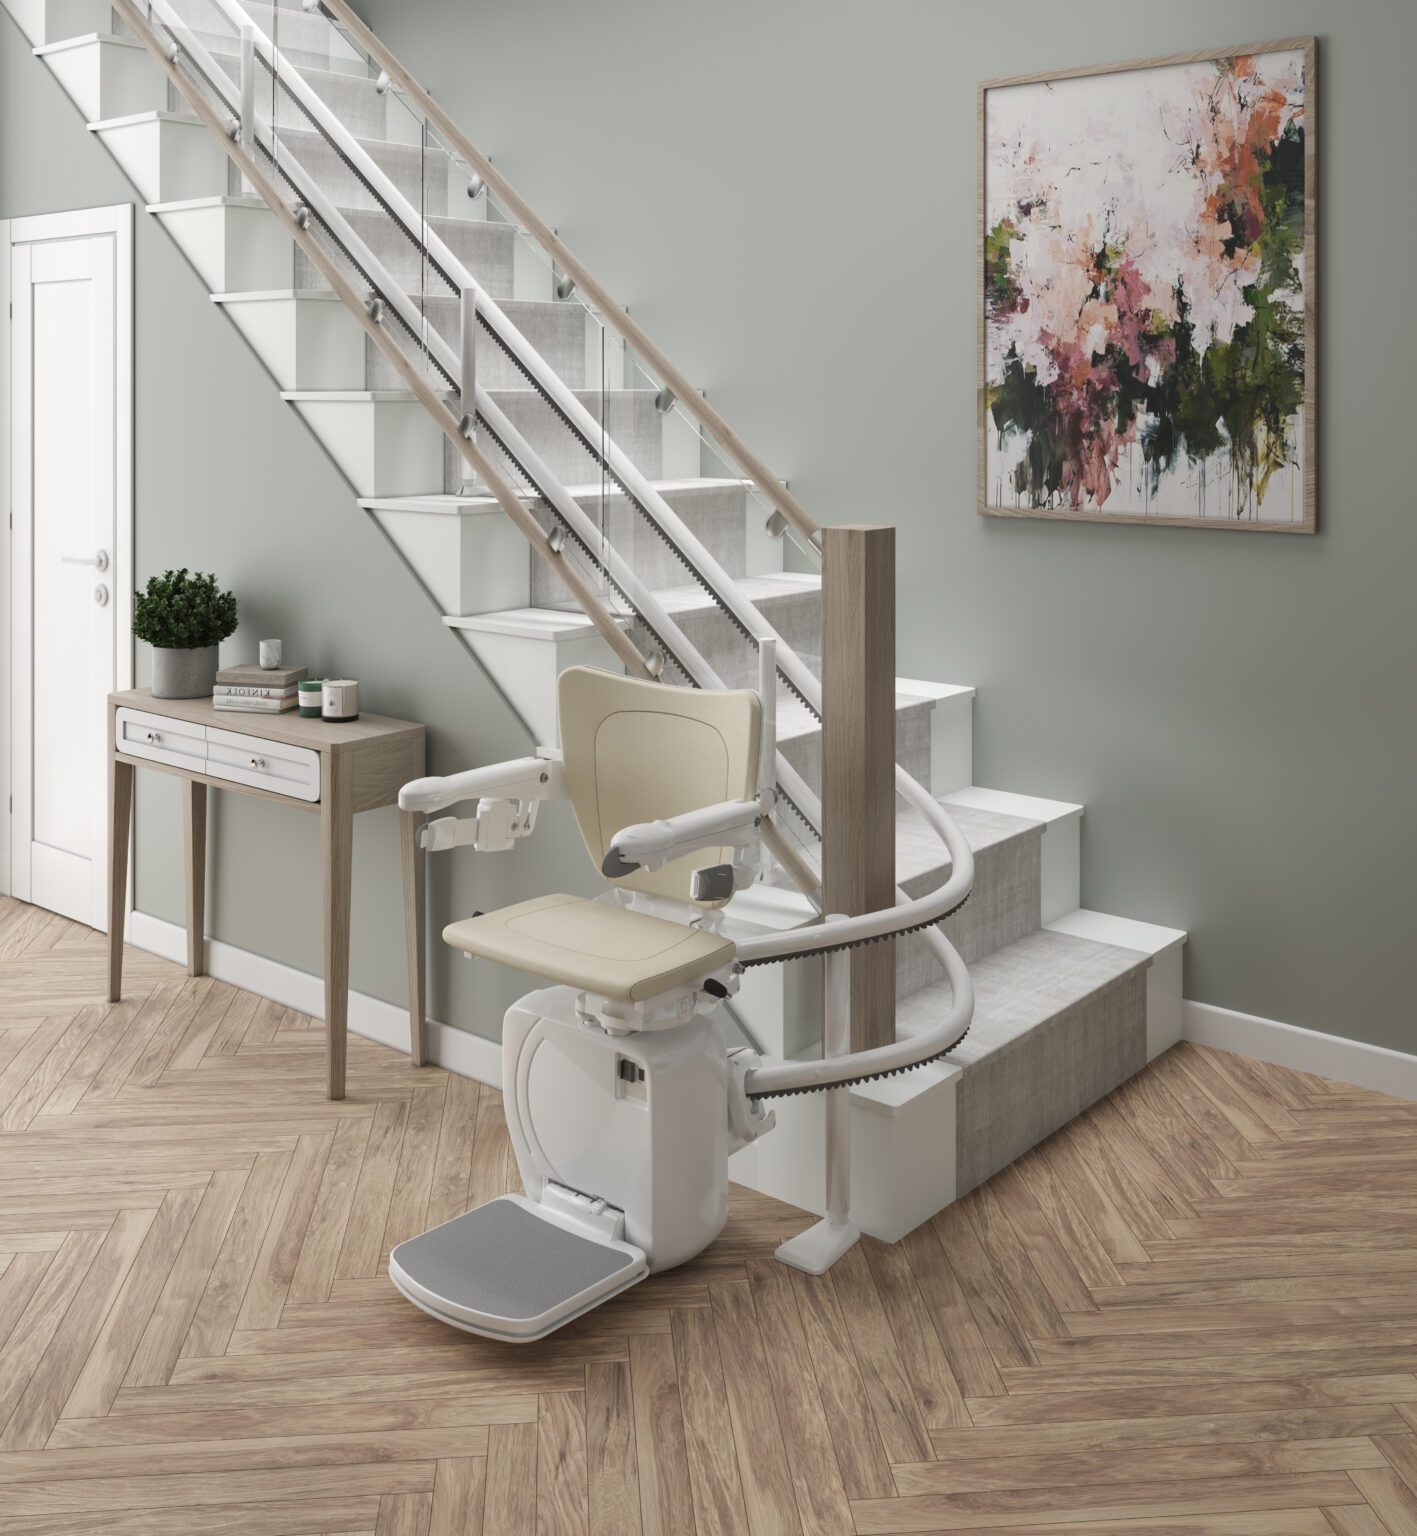
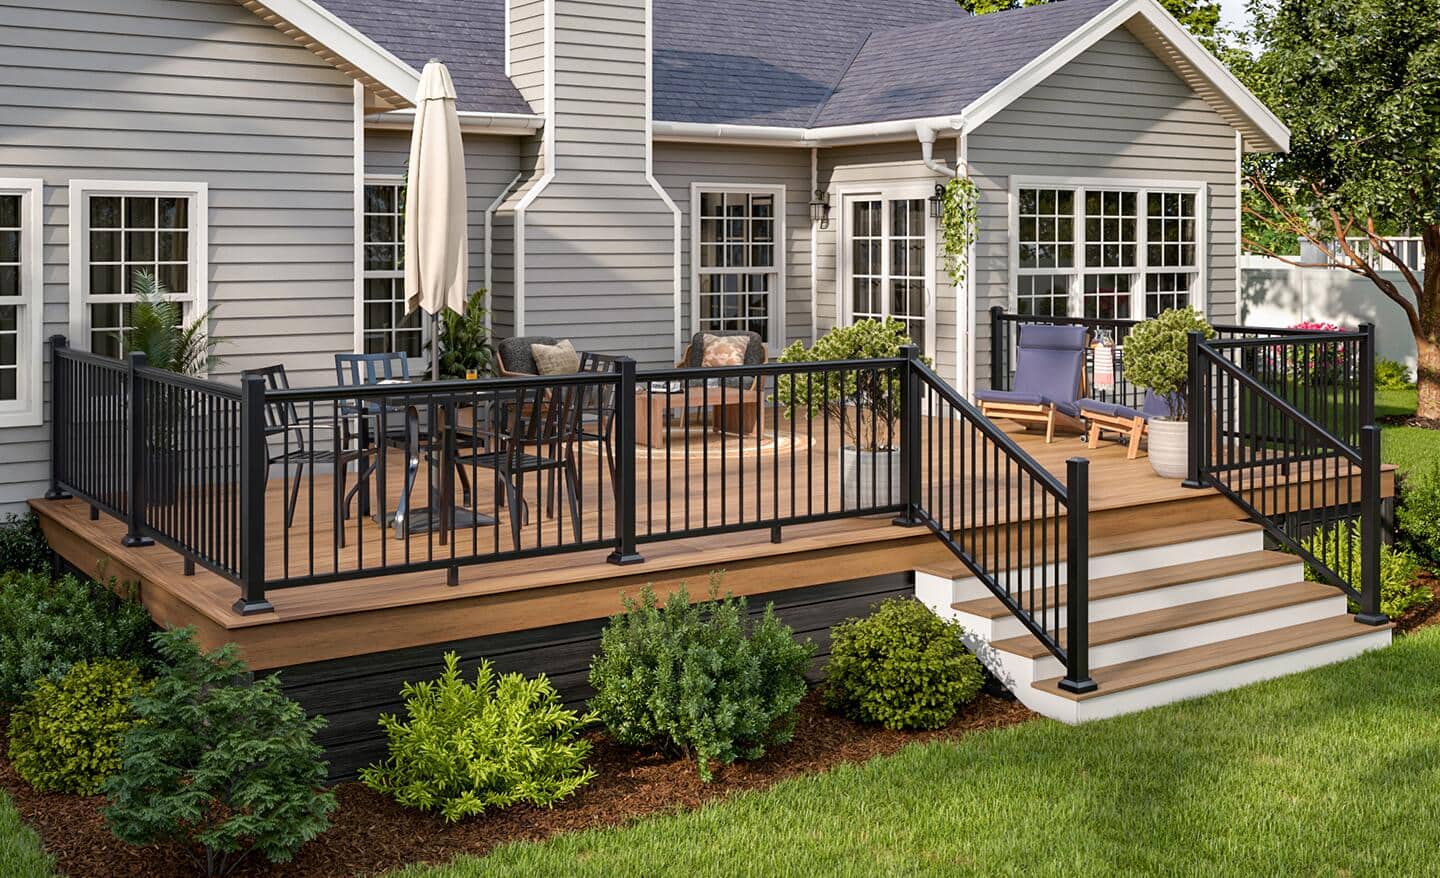
A platform lift carries a wheelchair and its rider. A stair climbing chair takes someone up steps that have to stay. A modular stair system replaces steps that are themselves the problem.
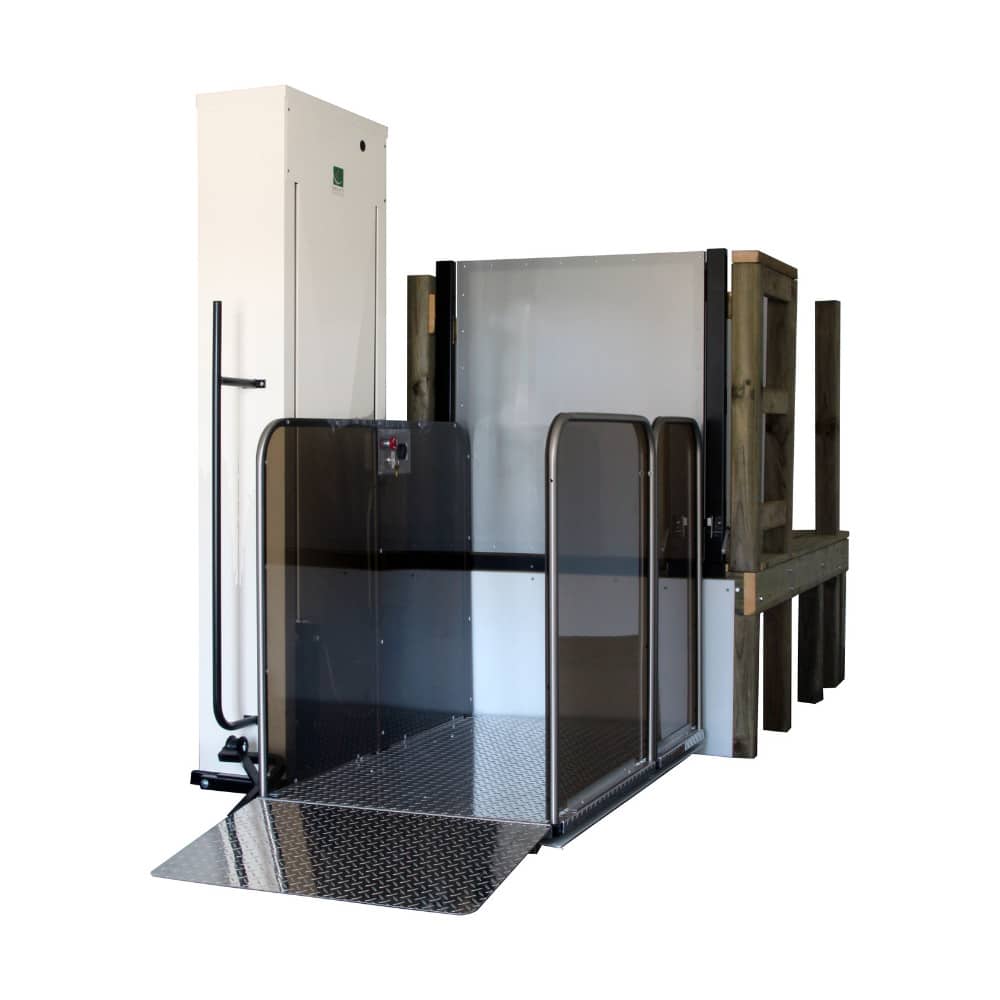
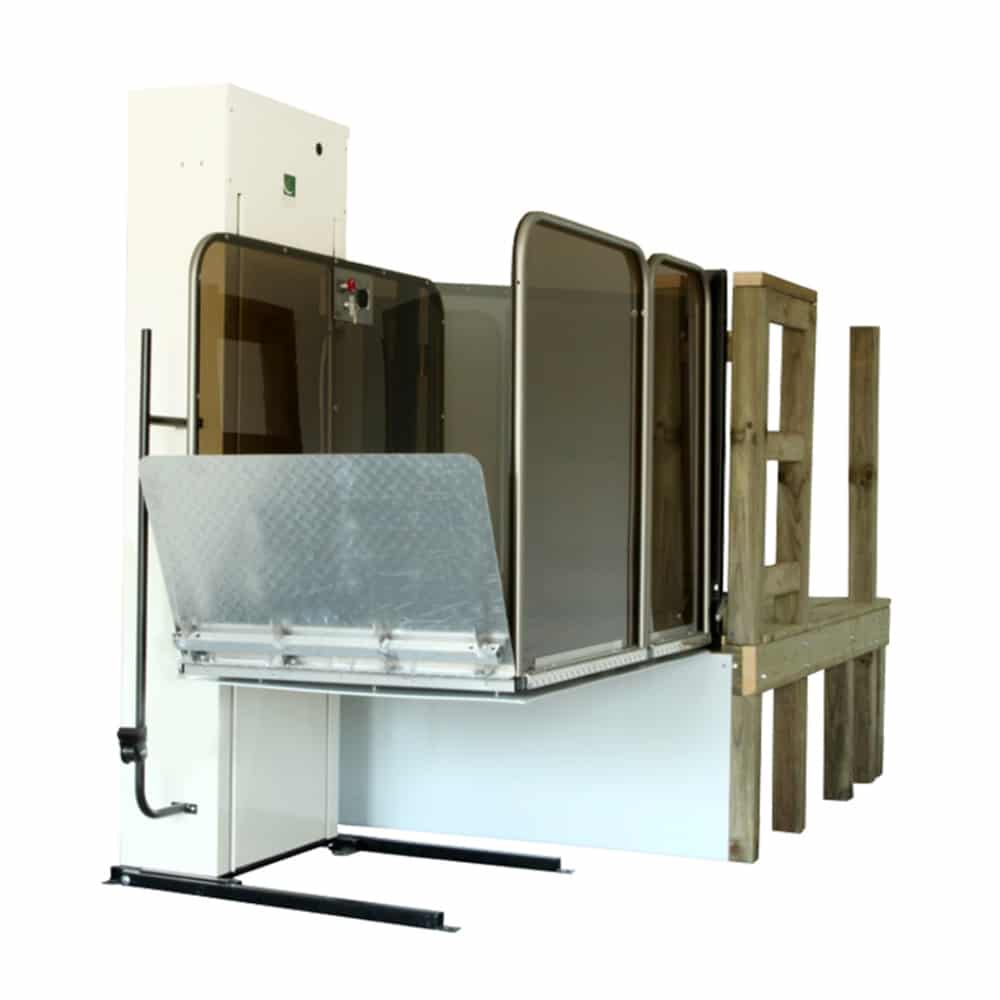
An open platform with safety sides, running on a mast fixed at the entrance. It carries a wheelchair and its rider the whole rise, which is the answer when a compliant ramp will not fit the garden.
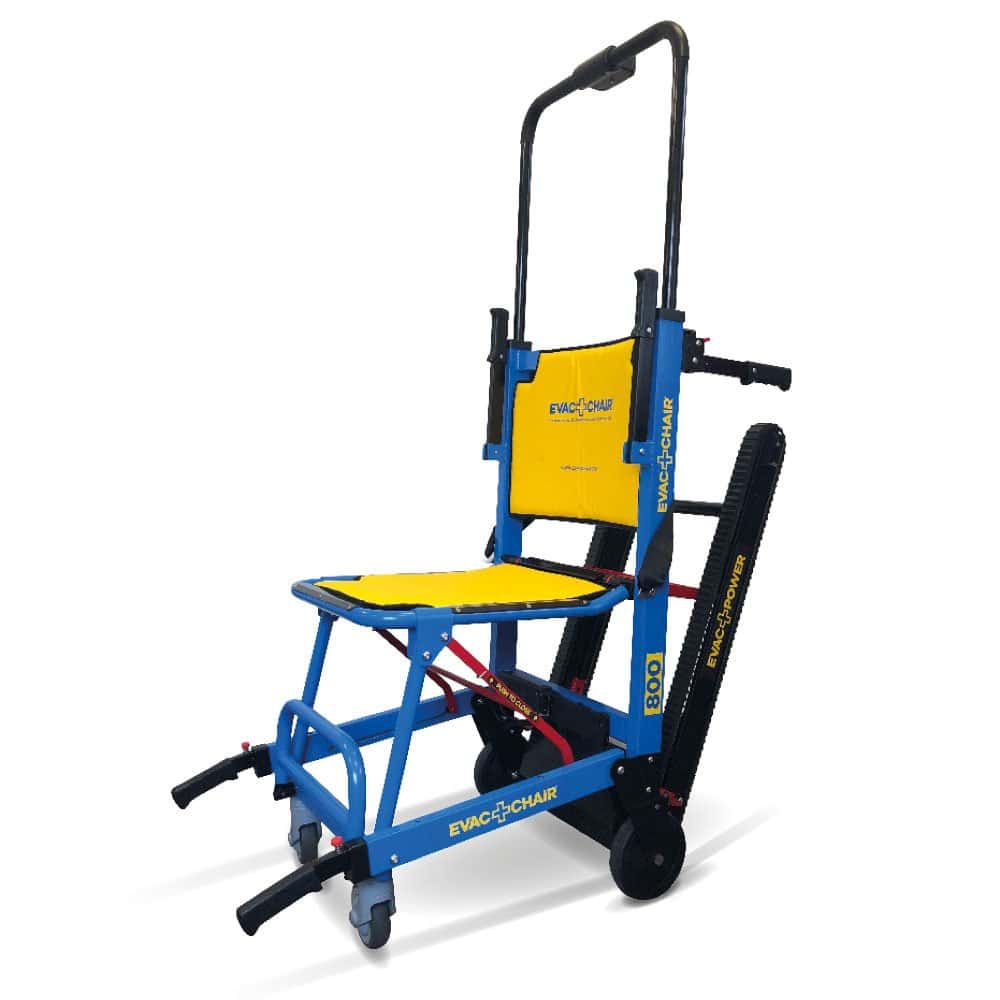
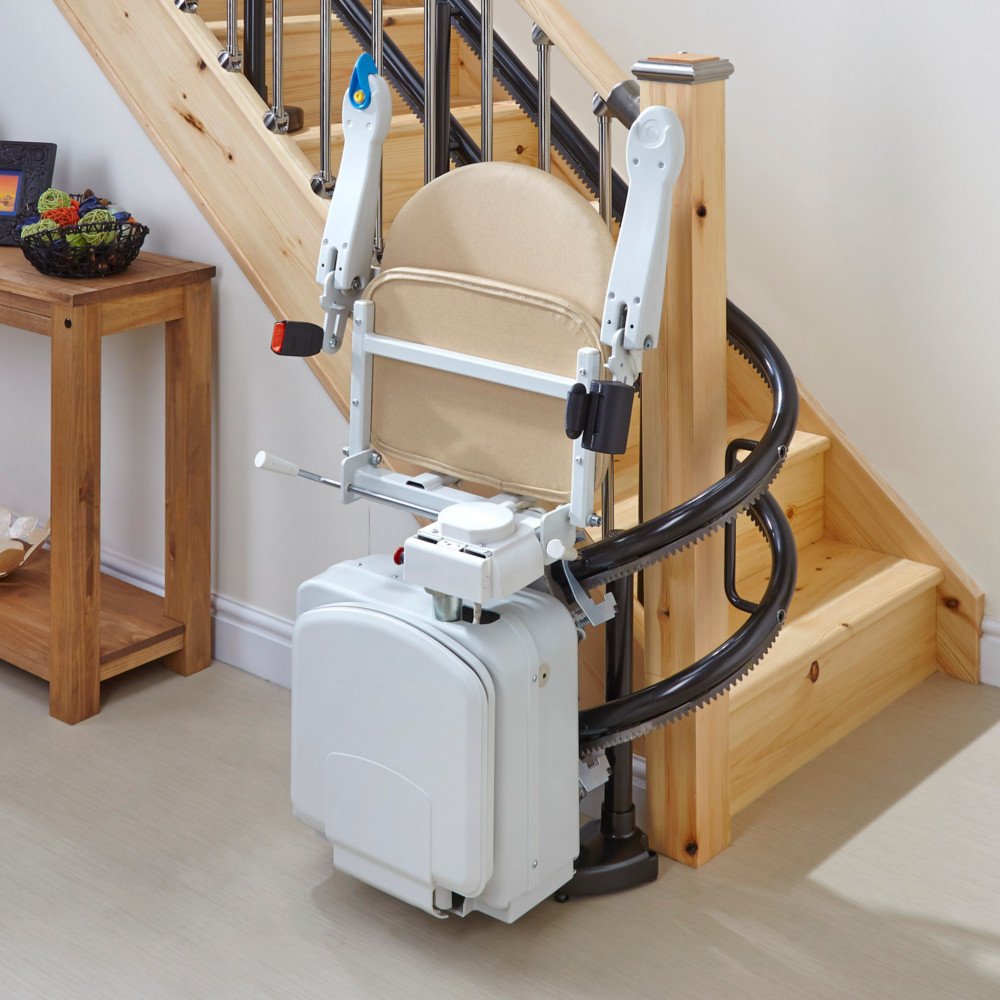
A battery powered chair on a tracked drive that a trained attendant walks up or down an existing flight. Nothing is fixed to the building, so it suits a rented home or an entrance we cannot alter.
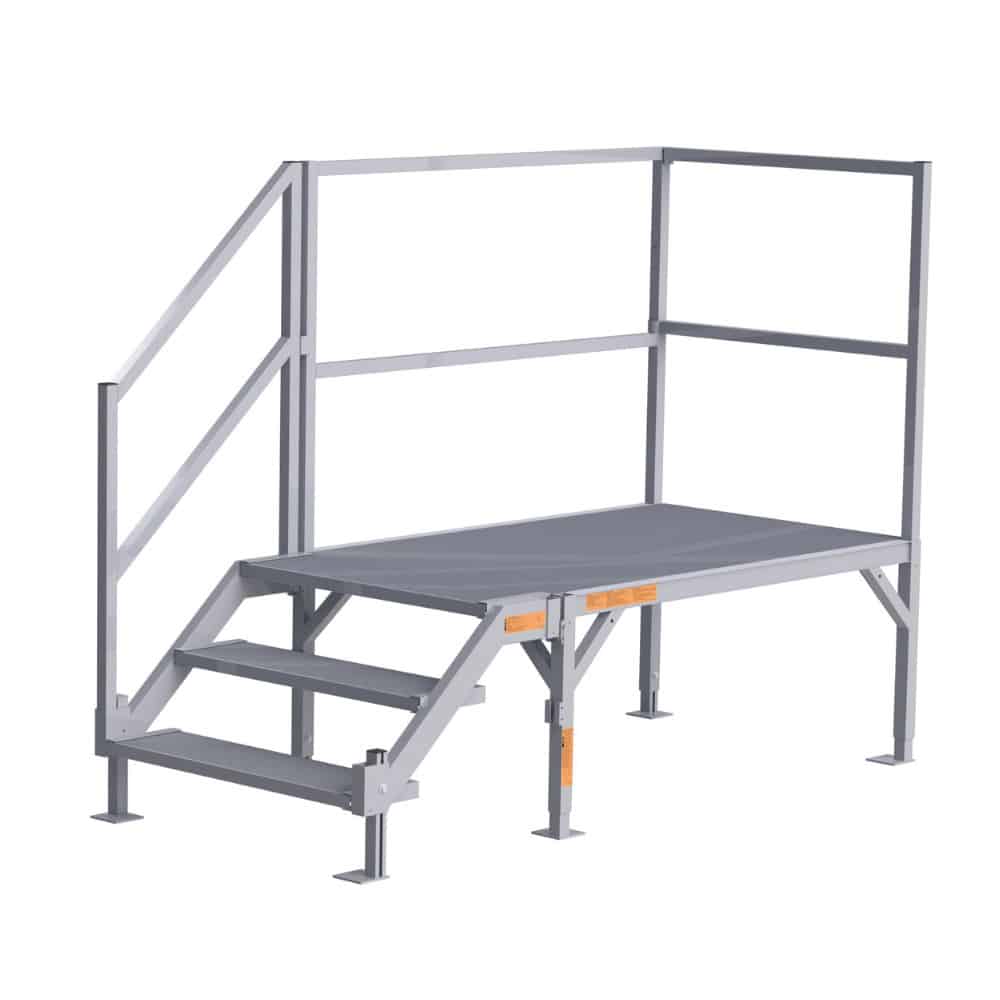
Aluminum stairs and a platform bolted to an adjustable frame, for a rise between 27.5 and 42.5 inches. The legs adjust independently, so it sits level on ground that is not.
A platform lift is a permit job, and we do that part.
A vertical platform lift is installed machinery attached to a building, so it involves a concrete pad or an approved base, an electrical supply run to it, and in most municipalities a permit. It is not a delivery.
We survey the entrance, design the installation, prepare the drawings, submit the permit application and coordinate the inspection. What you see is a site visit, a written quote with a schedule, and then a crew.
The lift, and the last inch at the door
Only one porch lift is published in the catalogue. Gallery views show the same Serenity lift from different angles. The threshold ramp is the landing problem a lift does not solve.
Serenity Standard Vertical Platform Lift
The porch lift we survey, permit and install. Shown at the lower landing.
Serenity lift raised to the landing
The same lift raised, which is what the entrance looks like in use.
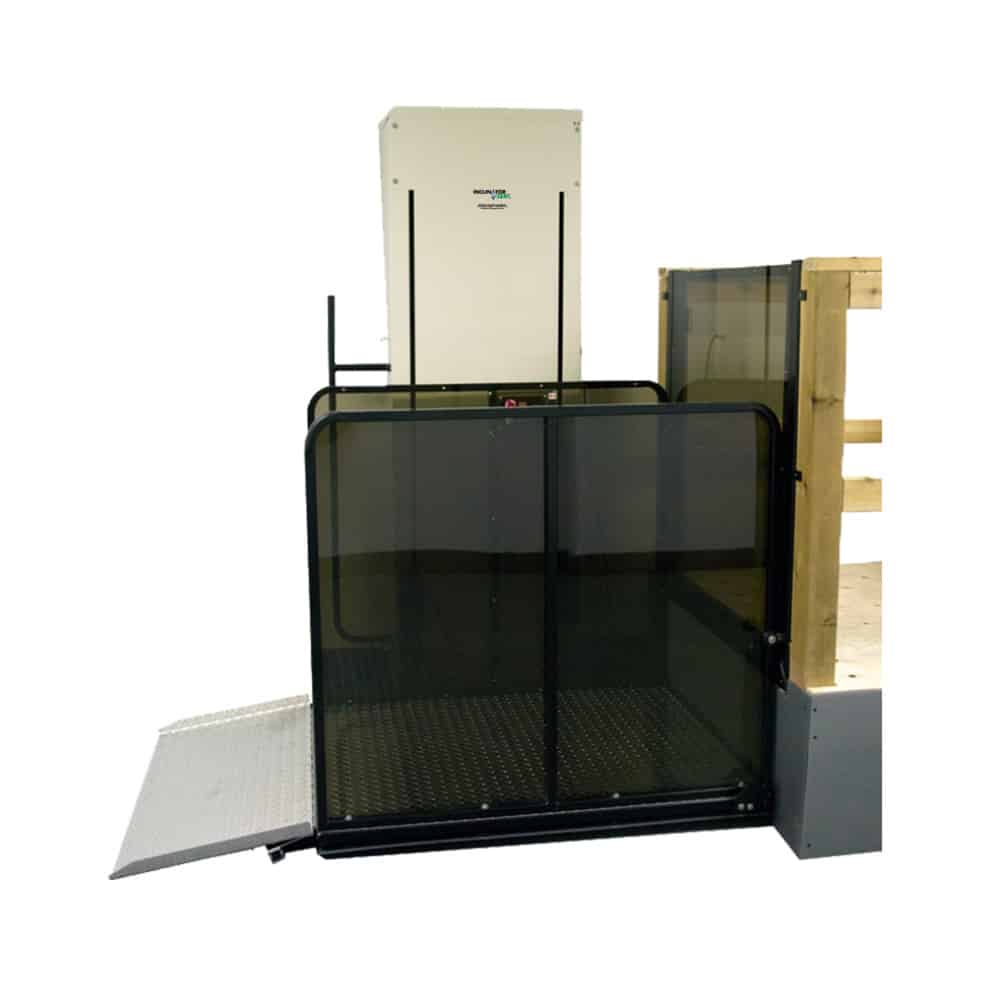
Serenity lift with safety gates closed
Front view with the gates closed, before travel.
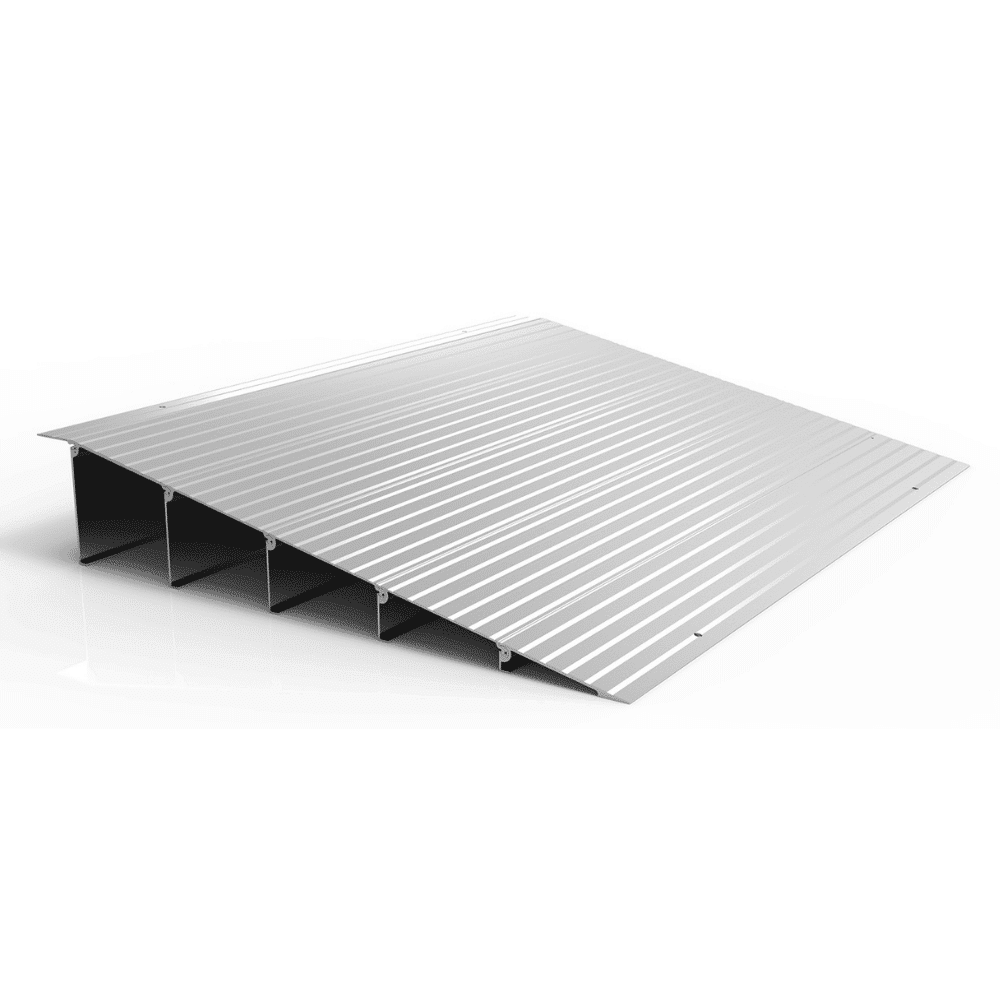
EZ-Access Transitions Modular Entry Ramp
The last inch at the door. A raised sill defeats the lift upstream of it.
Wheelchair lifts are explicitly excluded from ADP.
Ontario lists wheelchair lifts among the items the Assistive Devices Program does not cover. The federal Home Accessibility Tax Credit when CRA eligibility rules fit, March of Dimes HVMP, ODSP, WSIB and Veterans Affairs are the usual routes, and March of Dimes HVMP is the program that most often applies to this kind of work.
We prepare the applications, including the drawings and quotes those programs ask for. What you actually pay is confirmed in writing after the survey.
You are funding it yourself
Start with the survey, because the price depends on the rise, the base and the permit rather than on a catalogue figure. It is free and you get a written quote with a schedule.
Book a survey →You need a program to pay
ADP does not cover porch lifts and wheelchair lifts. The federal Home Accessibility Tax Credit when CRA eligibility rules fit, March of Dimes HVMP, ODSP, WSIB and Veterans Affairs are the usual routes. We complete those applications with you.
See how funding works →This is beyond us
Then let us look at whether a ramp fits after all, or whether a different entrance to the house works better. Sometimes the cheaper answer is the side door nobody thought about.
Talk to us honestly →Questions we get asked about platform lifts
If yours is not here, call us on 905 451-7743. A person answers during business hours.
When do I need a platform lift instead of a ramp?
When the rise is too high for a compliant ramp to fit. An accessible ramp needs about twelve feet of run for every foot of rise, plus landings at any turn, so a two-foot rise wants roughly twenty-four feet of ramp. If that will not fit, or would swallow the garden, a platform lift is the answer.
Does ADP cover a porch lift?
No. The Assistive Devices Program does not cover porch lifts and wheelchair lifts. The federal Home Accessibility Tax Credit when CRA eligibility rules fit, March of Dimes HVMP, ODSP, WSIB and Veterans Affairs are the usual routes. We help with the applications and confirm what you actually pay in writing.
Do I need a permit for a porch lift?
In most Ontario municipalities, yes. A vertical platform lift is installed machinery attached to a building and usually requires a permit and an inspection. We prepare the drawings, submit the application and coordinate the inspection as part of the job.
Will it work through a Canadian winter?
An outdoor rated lift is built for it, with weatherproofed drive and controls, drainage at the base and heaters where specified. This has to be specified at order rather than added later, so tell us at the survey that it is going outdoors and how exposed the entrance is.
How much space does it need?
Roughly the platform footprint plus clearance for the door swing and a level landing at the top and bottom. It is far less than a ramp for the same rise. We measure at the survey and show you exactly where it sits.
What happens in a power cut?
Platform lifts have battery backup so the platform can be lowered to a landing, and a manual lowering method as well. Nobody is stranded on a platform because the power went out.
Enclosed or unenclosed?
Unenclosed is the usual choice for a private home with a moderate rise: simpler, quicker and less expensive. Enclosed is required above a certain height and is better where the entrance is exposed, shared with other units, or where security matters.
How long does the whole thing take?
Longer than equipment you can deliver, because of the permit, the base preparation and the manufacturing time. We give you a realistic schedule in writing with the quote after the survey, rather than an optimistic one.
Can it be installed at a rented property?
It is a fixed installation with a permit, so it needs the owner's agreement and it is rarely practical in a short tenancy. If you rent, ask us about a modular ramp instead, which is removable and leaves the property as it was.
How much weight can it carry?
Platform lifts are rated well above a wheelchair and occupant, and heavy duty models go higher for a powerchair plus attendant. Tell us what will be riding it at the survey, because a heavy duty powerchair with a rider is more than people estimate.
Is it noisy?
Less than most people expect. Modern hydraulic and screw drive units are reasonably quiet, and it travels slowly by design. Neighbours are not usually an issue even in a semi-detached home.
What maintenance does it need?
An annual service, and clearing snow and leaves from the base area yourself. Outdoor lifts in Ontario need the drainage kept clear, which is the single most useful thing an owner can do. We service what we install.
You might also be looking at
Book a free site survey
We measure the rise, look at the base and the power route, and tell you whether a ramp or a lift is the right answer. No charge, and we will say if a ramp is cheaper.